
Licensed general contractor · San Jose, CA
Home Remodeling & Deck Builder in San Jose, CA
Avis Builders and Design builds decks, stairs, railings and outdoor living spaces across San Jose and Santa Clara County, and remodels the house behind them: one company, indoors and out. The company holds CSLB #1142220, Class B General Building, current and active on the state register, and is TREX PRO and TimberTech PRO certified for composite decking.
- Licensed & Bonded, CSLB #1142220
- TREX PRO & TimberTech PRO Certified
- Free In-Home Consultation
- Rated 5.0 on Google
Fast & Free
Request Your Free In-Home Consultation
Rated 5.0 on Google
- Licensed general contractor, CSLB #1142220, Class B General Building
- Current and active on the CSLB register, $25,000 contractor's bond on file
- Workers' compensation through the State Compensation Insurance Fund
- Rated 5.0 on Google
- Free in-home consultation, no charge for the visit
- TREX PRO and TimberTech PRO certified
- Labor warranty on the work, third-party financing, senior and veteran discounts




Our Services
Remodeling & General Contracting
About our services
The work splits into two halves that rarely sit with the same company, indoor remodeling and outdoor living spaces, and Avis runs both. Whole-house remodeling is the largest of the indoor half: walls move, the structure gets re-engineered, and the plumbing, electrical and mechanical systems are all opened under a single permit. Deck building is the outdoor flagship and it is a discipline of its own, with footings, ledger attachment and guard construction that get inspected on their own schedule.
Kitchen remodeling sits between the two in scale, and it is usually the job where an older house's electrical service finally shows its age. From there the list runs through bathroom remodeling, ADUs and room additions, window and door installation, exterior siding and painting, interior painting, flooring, landscaping, pergolas and gazebos, 3D design and planning, and design services. Several of these arrive attached to each other whether or not you planned it that way. A kitchen remodel pulls in flooring and paint.
A new deck almost always raises a pergola question before the framing is done. An ADU is a small house, so it carries every trade a whole-house remodel does, compressed into a smaller footprint and its own separate permit. A kitchen and the deck off the back of it can be quoted, permitted and built under one agreement rather than split between two companies. Every stage sits with the same company: design, planning, permitting, project management and construction.
All of it runs under the same Class B General Building license. That is the classification California issues for projects involving two or more unrelated trades, which describes almost every remodel worth pulling a permit for. Specialty work is performed by the appropriately licensed trade under the general contract.
Deck Building
Custom decks, stairs and railings in composite or wood, built to the manufacturer's published spans and fastener details.
Learn More →Pergolas & Gazebos
Shade structures engineered and anchored for the deck or patio they sit on.
Learn More →Home Remodeling
Whole-home remodels managed by one licensed general contractor, from layout changes to final finishes.
Learn More →Kitchen Remodeling
Kitchen remodels covering layout, cabinetry, countertops, tile, and the plumbing and electrical behind them.
Learn More →Bathroom Remodeling
Full bathroom remodels: waterproofing, tile, fixtures and vanities, done in the right order.
Learn More →ADU Construction & Room Additions
Accessory dwelling units and room additions, permitted and built to Santa Clara County requirements.
Learn More →Landscaping
Hardscape and softscape work that finishes the yard around the house we just remodeled.
Learn More →3D Design & Planning
See the finished space in 3D before demolition starts, so decisions happen on screen instead of mid-build.
Learn More →Design Services
Design help that turns a rough idea into a buildable, permit-ready plan.
Learn More →Flooring Installation
Hardwood, engineered, LVP, and tile floor installation over a properly prepared subfloor.
Learn More →Interior Painting
Interior repaints with real prep: patching, caulking and priming before a single finish coat.
Learn More →Exterior Siding & Painting
Siding repair and replacement plus exterior painting that protects the walls, not just the color.
Learn More →Window & Door Installation
Window and door replacement flashed and sealed so the opening stays watertight.
Learn More →What We Offer
What Avis Builders and Design Offers
Free In-Home Consultation
We come out, look at the actual space, and talk through what the project really involves before anyone signs anything.
Free EstimateLabor Warranty
Workmanship on our projects is warrantied. Ask during your consultation and we will put the warranty terms in writing with your scope.
Free EstimateThird-Party Financing
Financing is available through a third-party lender, so a larger remodel does not have to be paid for all at once. We can walk you through the options.
Free EstimateSenior & Veteran Discounts
We offer discounts for seniors and for veterans. Mention it when you book your consultation and we will apply it to your written proposal.
Free EstimateWhy us
Why Avis Builders and Design
Why Avis Builders and Design
One company, indoors and out
The inside of the house and the yard behind it are handled by the same company, so nothing falls through the cracks between contractors.
Licensed and bonded, CSLB #1142220
Class B General Building, current and active on the state register, with a $25,000 contractor's bond on file and workers' compensation through the State Compensation Insurance Fund.
Clear scope agreed in writing before work begins
What is included, what is excluded and what is carried as an allowance is settled on paper before anyone starts.
Design, permitting and project management from first call to final walkthrough
One party draws the plans, files the permit, answers plan check, runs the trades in sequence and closes the punch list.
One contract covers the inside of the house and the yard
A remodel that touches structure, plumbing, electrical, finishes and then a deck out back can end up split across four or five separate agreements. Every seam between those agreements becomes yours to manage, and the arguments happen at the seams. Avis works as the general contractor of record instead. The plans, the permit, the subcontractors, the inspection calendar and the punch list all sit with one party, and you get one point of contact who knows the job rather than a different number for each crew. Kitchens, bathrooms, whole-house remodels and ADUs sit on one side of the work, decks, patios, pergolas and landscaping on the other, and both run under the same agreement. The person answering for the framing inspection is the person answering for the tile.
A license you can check yourself in about a minute
CSLB #1142220 is a corporation license issued 08/19/2025 and expiring 08/31/2027. The classification is B, General Building. The state register currently reads "This license is current and active." It carries a $25,000 contractor's bond through American Contractors Indemnity, and workers' compensation is held with the State Compensation Insurance Fund. None of that requires you to take our word for it: the CSLB keeps a public lookup, and the number returns the classification, the status, the bond and the workers' comp filing. Run the same search on every other contractor who hands you a bid. The ones who hesitate when you ask for a number have told you something already.
Permits pulled, plan check answered, inspections attended
Moving or removing walls, relocating a kitchen or a bathroom, adding circuits, upgrading a service panel, altering ductwork and building most decks all require a permit from the building department in the city with jurisdiction. Each city here runs its own counter and its own review, so what San Jose asks for is not identical to what Cupertino or Los Gatos asks for. Avis prepares the submittal, answers the plan-check corrections that come back, and is on site for the inspections. Framing does not get covered until an inspector has seen what is behind it.
The house gets read before anything gets changed
Much of the housing stock across San Jose, Santa Clara, Sunnyvale and Campbell went up between the late 1940s and the early 1970s, and what is behind the drywall varies more than the street view suggests. Some of those houses sit on a raised foundation with a short cripple wall between the mudsill and the floor framing. Others are slab-on-grade, which changes every conversation about moving a drain. The mid-century post-and-beam tracts have an exposed roof deck, no attic and radiant tubing cast into the slab, so the usual hiding places for ducts, wiring and recessed cans simply do not exist. Anything built before 1978 brings lead-safe work practices into the picture, and popcorn ceilings and old resilient flooring get tested rather than assumed. A first site visit means opening an access hatch and reading the electrical panel, not just measuring rooms.
Structure and Title 24 priced at the start, not discovered at drywall
Take a bearing wall out and something has to carry what it was carrying. A beam gets sized for the span and the load above it, that beam bears on posts, and those posts need real bearing under them, which sometimes means opening a slab to pour a footing that was never there. Santa Clara County adds the lateral half of the problem, because the wall you just deleted was also resisting earthquake forces, and that resistance gets rebuilt somewhere else with rated sheathing, holdowns and anchorage into the foundation. Alongside it sits Title 24, California's energy code, which applies to alterations and not only to new construction. Replacement windows have performance requirements. Cavities opened during the work get insulated to current levels. Altered duct systems can trigger leakage testing, and some measures have to be verified in the field by an independent HERS rater and registered before a building department will close the permit. All of that belongs in the number you are quoted, not in a change order later.
A written scope, priced changes, and the protections California already gives you
The free in-home consultation produces a scope you can read and a proposal that matches it. Selections and allowances get settled on paper, and there is a defined process for pricing a change before the work happens. Two California rules are worth knowing before you sign anything with anyone. The down payment on a home improvement contract is capped at $1,000 or ten percent of the contract price, whichever is less, so a contractor asking for a third up front is outside the law. And subcontractors and suppliers can record a mechanics lien against your property even after you have paid the general contractor in full, which is why lien releases get collected at each payment. Ask any bidder how they handle both.
What is on offer once the work is done
There is a labor warranty on the work. Ask for the terms during the consultation and they get written into your scope alongside how a callback is reported, rather than described on a doorstep. Financing is available through a third-party lender if a larger project should not be paid for in one piece. Seniors and veterans get a discount, applied to the written proposal when you mention it at booking.
Our Process
Working With Avis Builders and Design
From the first visit to the final walkthrough, one licensed general contractor owns the job.
-
Step : 01
Free in-home consultation
Someone comes to the house, walks the space with you and looks at what the plan will actually have to work around: the panel, the foundation type, where the drains run, which walls are likely carrying load. You describe what you want the house to do differently. There is no charge for the visit and no obligation attached to it.
-
Step : 02
Scope and written proposal
What was discussed on site becomes a written scope with allowances for anything not yet selected. This is the document that stops a project drifting. If a remodel you have heard about went sideways, it almost always started from a scope nobody wrote down.
-
Step : 03
Design and plan set
The layout gets drawn, and where the work is structural an engineer sizes the beams, posts and lateral bracing. These drawings are what the city reviews and what the crew builds from. Changes cost almost nothing at this stage and a great deal later, so this is the point to be difficult about details.
-
Step : 04
Permit submittal and plan check
The set goes to the building department for the city with jurisdiction. Avis handles the submittal and the corrections that come back from plan check. Review timelines belong to the city rather than to the contractor. Nothing structural, mechanical, plumbing or electrical is built ahead of the permit.
-
Step : 05
Protection, demolition and structure
Containment goes in before anything comes out: the route in and out, dust control, and covering for whatever is staying. Then demolition to the extent the plans call for, followed by framing, beams, posts, footings, headers, shear walls and hardware. What is found inside the walls gets documented while it is still visible.
-
Step : 06
Rough-in and inspections
Plumbing, electrical and mechanical run while the framing is open, along with any service upgrade or repipe in the scope. That work is performed by the appropriately licensed trade under the general contract, with the Class B general building license carrying the project as a whole. An inspector signs off on rough framing, plumbing, electrical and mechanical before insulation goes in.
-
Step : 07
Insulation, drywall and finishes
Walls close. Then flooring, cabinetry, tile, trim, paint, fixtures and appliances, arriving against the lead times of whatever was selected earlier. Anything requiring HERS verification is tested and registered so the permit can be closed.
-
Step : 08
Walkthrough, punch list and warranty
You walk the finished work with the contractor and everything needing correction is written down rather than remembered. Punch items get completed, the final inspection closes the permit, and the labor warranty on the work applies from there.
A look at the work
Indoor and outdoor projects
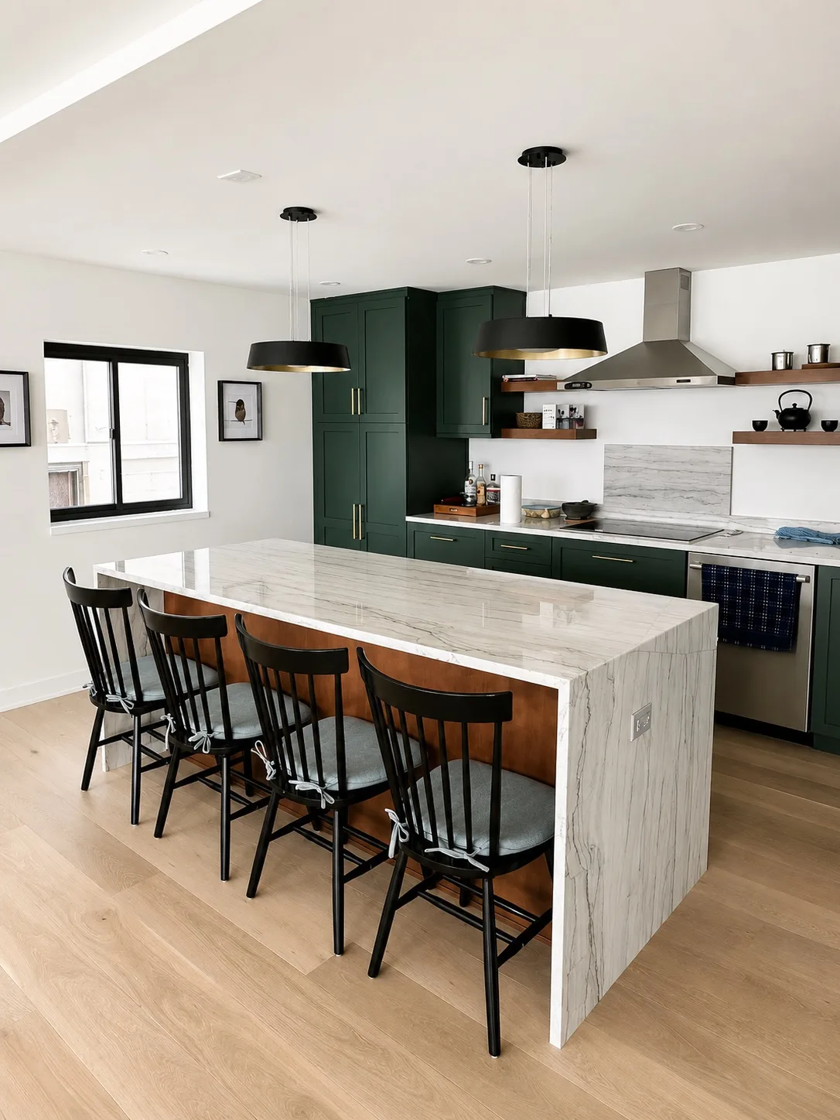
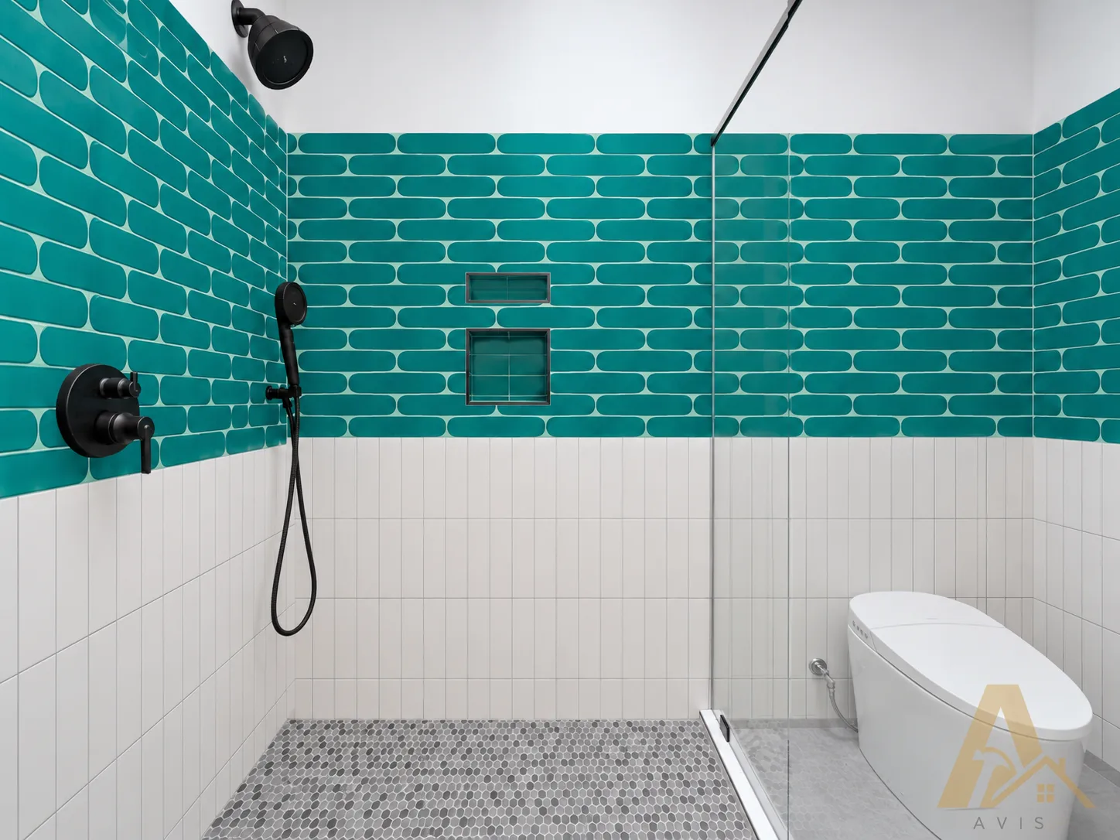
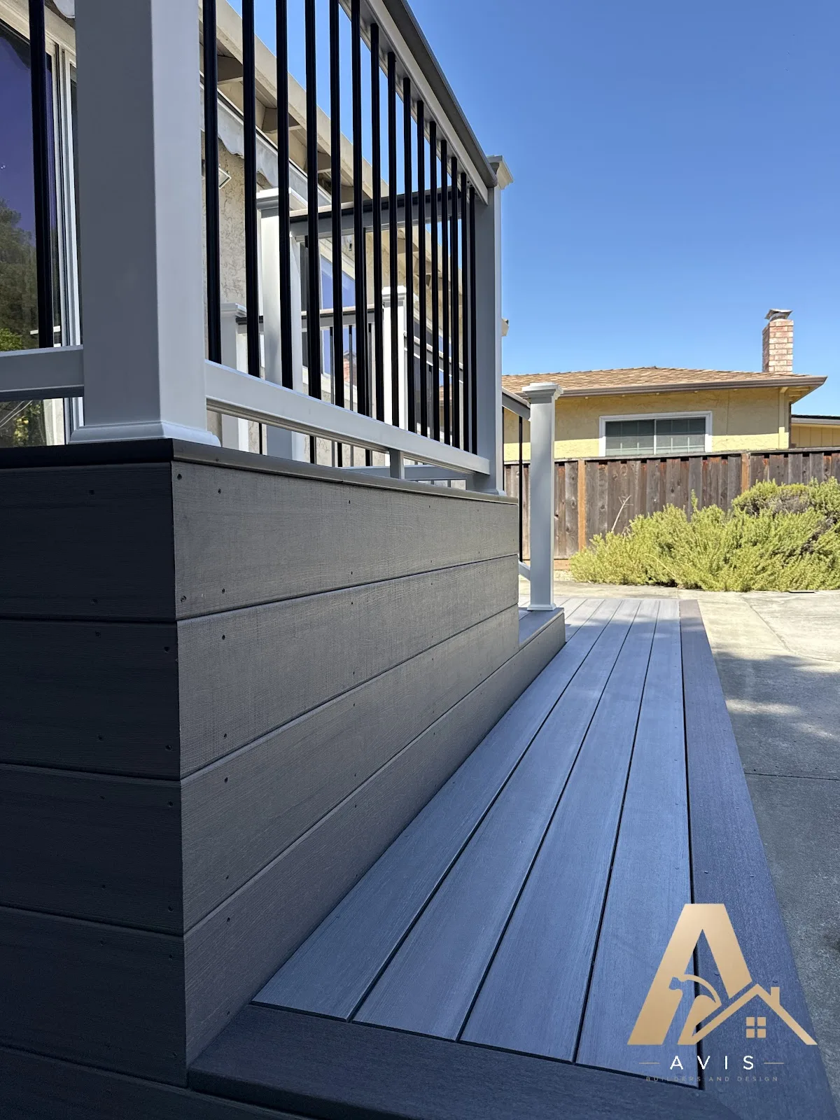
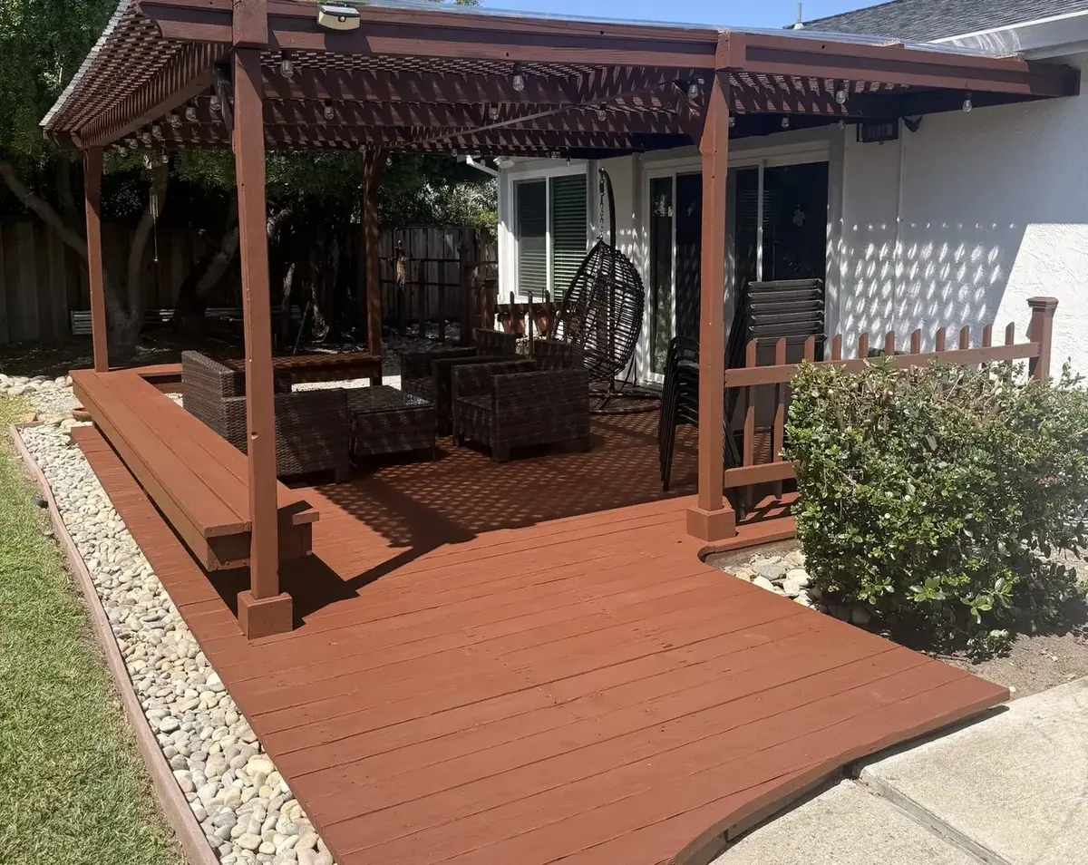
A few verified frames from the work behind the service pages: kitchens, bathrooms, decks and pergolas.
Real Reviews
What Our Customers Say
Wonderful company that helped build a railing on our deck. Shay, from Avis Builders and Design, was prompt, answered all my many, many questions, and helped to create a wonderful final product. Everything was explained well and the price was very reasonable. I cannot recommend them enough!
We recently hired Avis Builders and Design to make long needed repairs and restore the finish on our redwood deck. Everything went smoothly from start to finish. Project manager Shay assessed the job and made sure all our questions were answered and needs met for a fair price. Oscar and crew mate were on time, courteous, and efficient and completed the work as outlined in our contract. Very happy we chose Avis to do the job. Definitely recommend Avis Builders.
We contacted Avis Builders and Design because we wanted to remodel several areas of our home, including the kitchen, bathrooms, flooring, painting, and a few other updates throughout the house.
Shay was great to work with from the beginning. He explained everything clearly, helped us understand our options, and made the whole process feel much more organized. There were a lot of details to figure out, but Shay helped coordinate everything, including the design side and communication with the engineer when needed.
The team did a great job, paid attention to the details, and we're very happy with how everything turned out. We would definitely recommend Avis Builders and Design to anyone looking for a reliable remodeling contractor.
Who We Are
Avis Builders and Design
Licensed & Bonded
CSLB #1142220 · B, General Building
Manufacturer Certified
TREX PRO & TimberTech PRO Certified
Service Area
Santa Clara County and the greater Bay Area
Rated 5.0 on Google
Real Job
Before and after: an exterior stair rebuild


Building decks in San Jose
Building decks in San Jose
Start with the soil, because in this valley it moves. Much of the flat ground across San Jose is expansive clay. It takes on water through the winter rains and swells, then gives that water back and shrinks through a dry September. A pier that stops inside the layer still reacting to the weather rides that movement, and the deck reports it a few seasons later as a corner that bounces, a gate that stops latching, or a gap opening where the boards meet the house.
Nothing freezes here, so frost depth is not what sets footing depth the way it does across most of the country, and a detail copied out of a Midwest deck plan puts the pier in the wrong place vertically. What sets depth locally is bearing capacity and getting under the zone of soil that is still responding to the seasons. Pier size and spacing then fall out of the beam and joist spans, which is why the framing plan gets resolved on paper before anybody digs a hole.
Next comes height, and here the city's housing stock does the deciding. In the older grids, Naglee Park, the Rose Garden core bounded roughly by Naglee Avenue, The Alameda, Bascom Avenue and University Avenue, and Willow Glen, houses generally sit on a raised foundation. The floor is two or three feet up before you start, so a deck off the back door is over the guard threshold on day one. California requires a guard once a walking surface is more than thirty inches above grade, that guard stands at forty-two inches rather than the thirty-six quoted on out-of-state deck sites, and the openings have to reject a four-inch sphere.
Stair handrails sit between thirty-four and thirty-eight inches above the tread nosings. In the postwar tracts of Almaden Valley, Evergreen Valley and Cambrian Park, a slab puts the finished floor within inches of the ground, so the same request produces a low platform instead and the design problem inverts. Air and water have to be able to leave from underneath rather than sit against the slab edge, and the framing gets detailed for that clearance rather than for a stair run.
Hillside lots along the eastern and southern edges are a third case. Stepping a deck down the slope on posts is usually the better answer than cutting a pad, because it keeps the grading light and leaves drainage running where it already runs. It also brings deepened piers, a longer stair, and access and spoil haul-off that a flat lot never pays for. Two things reach a backyard that homeowners rarely expect. Setbacks and lot coverage decide the footprint before anyone picks a board, and a roofed or enclosed structure is not treated the same way as an open deck, so that question belongs at design rather than at submittal.
A mature tree can also decide where piers land, and whether a particular tree is protected is something to confirm with the city before a shovel goes in rather than after. San Jose sits between the San Andreas and the Calaveras faults and feels moderate earthquakes once or twice in a typical year, so an attached deck is tied for lateral load with hold-downs and connectors rather than simply hung off a wall, and a free-standing frame gets diagonal bracing instead.
Structural scopes go to plan review; simpler work can move faster through the department's own system. Either way the inspection sequence is the same: footings before concrete, framing before decking, then a final.
What that means for your deck
New decks, full rebuilds and resurfacing are three different projects, and what separates them is under the boards rather than on top of them. Before quoting a resurface we open a section and look at the ledger and its flashing, the condition of the joists and beams, the footings, and whether the existing joist spacing suits the boards you want. Sixteen inches on center is typical, and a diagonal or herringbone layout tightens that up because each board spans further between bearing points.
If the frame is sound, resurfacing is a reasonable San Jose project. If the ledger was never flashed or the joists have gone soft, new boards would only hide the reason the old deck wore out. The ledger is where attached decks fail, and they fail from water rather than from weight. A ledger nailed rather than through-bolted, or fastened over stucco with nothing flashed behind it, lets water track down the wall and sit in the band joist until the fasteners have nothing solid left to bite.
On a great many houses here, what is behind the stucco is not something to guess about. Where the framing cannot be verified, or the wall finish makes a clean flashed detail impractical, we price a free-standing frame on its own posts and bracing instead and say why. Joist and beam tops get flashing tape before decking goes down, because composite boards do not rot but the wood carrying them still can. Guard posts get bolted into the frame with blocking behind them rather than lagged into a rim board.
On materials we would rather be blunt at the consultation than agreeable. Capped composite has a wood-flour core inside a polymer shell, and capped polymer has no wood fiber in it at all. Both resist the fading and splintering that sends wood-deck owners out with a sander, and neither one wants to be sealed. Uncapped composite, the earlier generation of the material, has no shell over its surface, so sun and spills reach the core directly.
None of it is maintenance free. San Jose delivers pollen in March and dust all summer, so a composite deck wants soap, water and a soft brush a couple of times a year. Dark boards get genuinely hot underfoot in a west-facing yard, and composite moves with temperature, so end and butt gaps are set from the board temperature on installation day rather than by eye. Pressure-treated lumber is the least expensive surface and the one that asks the most of you afterward, because a long dry summer of ultraviolet followed by a wet winter is what drives the checking, graying and annual refinishing cycle.
Redwood and cedar are still the right call when somebody wants real grain and accepts that cycle, and a scratched board can be brought back rather than replaced. Dense hardwood decking holds color well but is heavier work to fasten and wants oiling to keep it. We build composite to the manufacturer's published details, and we build in wood when wood is the better fit. A deck rarely arrives on its own. Pergolas and gazebos, landscaping and finish grading, exterior siding repair and paint where a ledger meets the wall, and 3D design and planning all belong in the same conversation, because posts and footings sized for a bare deck will not carry a cover added two years later.
Where Avis Builders and Design works
Avis Builders and Design is a service-area business based in San Jose, and the crews work out across Santa Clara County and the wider Bay Area. There are dedicated pages for San Jose, Santa Clara, Sunnyvale, Los Gatos, Campbell, Cupertino, Saratoga and Mountain View, and projects also run in Milpitas, Palo Alto, Los Altos, Menlo Park, Redwood City and Fremont. The reason the geography matters is that permitting here is municipal, not countywide. Each of these cities operates its own building department with its own submittal requirements, its own plan-check process and its own inspection scheduling.
A project on one side of a city line is reviewed under a different counter than an identical project on the other. ADU rules are the clearest example: state law has steadily expanded what is allowed, but each city administers its own ordinance on top of that, so what fits on a Sunnyvale lot is not automatically what fits in Saratoga. The building stock shifts too. The flat valley tracts in San Jose, Santa Clara, Sunnyvale and Campbell are mostly postwar, on slabs or shallow raised foundations.
Hillside parcels around Los Gatos and Saratoga can bring grading and geotechnical review into the permit package before a single beam is sized. Older neighborhoods in Palo Alto and Mountain View carry their own mix of additions done under earlier codes, which is a thing worth knowing about a house before you start opening walls in it.
Where We Work
Serving Santa Clara County and the greater Bay Area
FAQs
Frequently Asked Questions
Is Avis Builders and Design licensed, and how do I check for myself?
Yes, and you should check. Avis Builders and Design CORP holds California contractor license CSLB #1142220, classified B, General Building, issued 08/19/2025 and expiring 08/31/2027. The license carries a $25,000 contractor's bond through American Contractors Indemnity, and workers' compensation coverage is held with the State Compensation Insurance Fund. The CSLB runs a free public lookup on its own website. Search the number and the record comes back with the classification, whether the license is current and active, the bond, and the workers' comp filing. Do the identical search on everyone else who bids your job.
Do I need a permit to remodel my home in San Jose or Santa Clara County?
For anything structural, plumbing, electrical or mechanical, yes. Moving or removing walls, relocating a kitchen or bathroom, adding circuits or upgrading the service, altering ductwork and building most decks all require a permit from the building department in the city with jurisdiction. San Jose, Santa Clara, Sunnyvale, Campbell, Cupertino, Los Gatos, Saratoga and Mountain View each run their own, so requirements differ from one address to the next. Purely cosmetic work such as painting or a like-for-like flooring swap generally does not need one. Avis prepares the submittal, pulls the permit and is present for the inspections.
Do you handle the inside of the house and the backyard, or just one of them?
Both, under one agreement. Interior work covers whole-house remodels, kitchens, bathrooms, ADUs and room additions, flooring, interior painting, and window and door replacement. Outside, the work runs to decks, patios, pergolas and gazebos, landscaping, and exterior siding and painting. Keeping them on one contract matters more than it sounds. A deck that ties into a new set of French doors involves a ledger, flashing and a threshold detail that have to be coordinated across the wall assembly, and that coordination is exactly what falls through when two unrelated companies are each working to their own schedule.
Can I build an ADU on my property here?
Often, but the answer is specific to your lot and your city. California law has expanded what is permitted statewide, and every city then administers its own ordinance covering setbacks, height, parking, utility connections and how the unit relates to the existing house. Attached, detached and garage conversions each behave differently under those rules. The practical route is to have someone walk the property, look at where the sewer lateral and the electrical service actually are, and check the current ordinance for that city before you commit to a design. An ADU is a small house, so it carries the same trades, the same inspections and the same Title 24 obligations as a full remodel.
How much do you take up front, and what happens when something changes mid-project?
California caps the down payment on a home improvement contract at $1,000 or ten percent of the contract price, whichever is less, and that cap applies to every licensed contractor in the state. Payments after that follow a schedule tied to stages of work. Changes get priced and agreed in writing before the work is performed rather than settled at the end, which is the whole purpose of having a written scope and an allowance schedule in the first place. Ask how lien releases from subcontractors and suppliers are collected at each payment, because in California those parties can record a claim against your property even after you have paid the general contractor.
Is there a warranty, and can the work be financed?
There is a labor warranty on the work. Ask for the terms at the consultation so they are written into your scope along with how you report a callback, rather than left as something you were told. Financing is available through a third-party lender, which is worth raising early because it can change what fits in a single phase of a project. Seniors and veterans receive a discount, applied to the written proposal when you mention it at booking. The in-home consultation itself is free.
Do I need a permit to build a deck in San Jose, CA?
Most raised decks do. Ground-level platforms frequently do not, although setback, lot coverage and drainage rules still apply to them, and a roof or a cover over any of it changes the answer again. An address inside city limits is permitted through San Jose's Planning, Building and Code Enforcement department and its building division, while an unincorporated address goes to Santa Clara County instead. Structural scopes go to plan review. We prepare the submittal under our general contractor license, answer plan check, and meet the inspector at footings, framing and final, so the permit is not something you are left managing.
How deep do deck footings have to go in San Jose, CA clay?
Deep enough to reach sound bearing and to get under the layer of soil that is still moving with the seasons, which is a site answer rather than a number off a chart. Much of this valley is expansive clay that swells with the winter rain and shrinks back through a dry September, and a shallow pier rides that movement until the deck shows it as a bouncing corner or a gap at the house. Because nothing freezes here, frost depth is not the driver it is in most of the country, so out-of-state details do not transfer. Pier locations and sizes come out of the beam and joist spans, so the framing plan is worked out before anyone digs.
How tall does a deck railing have to be in San Jose, CA?
California is stricter than the national baseline most online deck articles quote. A walking surface more than thirty inches above grade requires a guard, that guard stands at forty-two inches rather than the thirty-six inches you will read on out-of-state sites, and the openings have to reject a four-inch sphere. Stair handrails fall between thirty-four and thirty-eight inches above the tread nosings. This catches a lot of San Jose homeowners in the older raised-foundation neighborhoods, where the back door is already high enough that a deck is in guard territory from the first sketch. Local building departments can carry their own amendments, so the requirement for your address gets confirmed at plan review.
Is composite or wood decking better for a San Jose, CA backyard?
It depends on what you want to be doing with your weekends in five years. The long dry summer here is hard on wood: ultraviolet is what grays and checks a board, and the winter wet is what follows it, so redwood, cedar and pressure-treated lumber all come with a cleaning and refinishing cycle. Capped composite skips that cycle and will not splinter or fade the same way, and as a TREX PRO certified installer we build it to the manufacturer's published spans, gapping and fastener details.
It is not maintenance free. Pollen in March and summer dust mean soap, water and a soft brush a couple of times a year, and dark boards run hot underfoot in a west-facing yard. Wood is still the right answer when you want real grain and the ability to refinish a scratched board rather than replace it.
Can you build a deck on a sloping lot in the San Jose, CA foothills?
Yes, and on a slope the deck is the structure rather than the surface. Stepping the deck down the hill in platforms usually beats cutting one flat pad, because it keeps the grading light and leaves the existing drainage running where it already runs. What it brings is deeper piers on the downhill side, a longer stair run, guards on more of the perimeter, lateral bracing that has to be designed rather than assumed, and access and spoil haul-off that a flat lot never pays for.
Elevation across San Jose runs from below sea level at Alviso to over two thousand feet at the eastern edge, so a foothill lot and a valley-floor lot are genuinely different jobs. We look at the actual ground before anything is drawn.
Who builds decks in San Jose, CA, and how do I get a quote?
Avis Builders and Design, working across San Jose and Santa Clara County under CSLB #1142220, classification B General Building, licensed and bonded, with workers' compensation through the State Compensation Insurance Fund, and TREX PRO certified for composite installation. Ask any deck builder you are considering for a license number and run it yourself on the state board's license lookup: check that the status is active, that the classification fits the work, and that the name on the license matches the name on the contract.
To start here, call (408) 208-0551 or email info@avisbuildersanddesign.com and book the free in-home consultation. Somebody walks the yard with you, looks at the slope, the soil, where the shade falls late on a July afternoon, and the wall a ledger might attach to, and a written scope follows that visit rather than a number given over the phone.